Growing schools rarely have the option to build new. More often, the space they need is already inside the building, waiting to be used better.
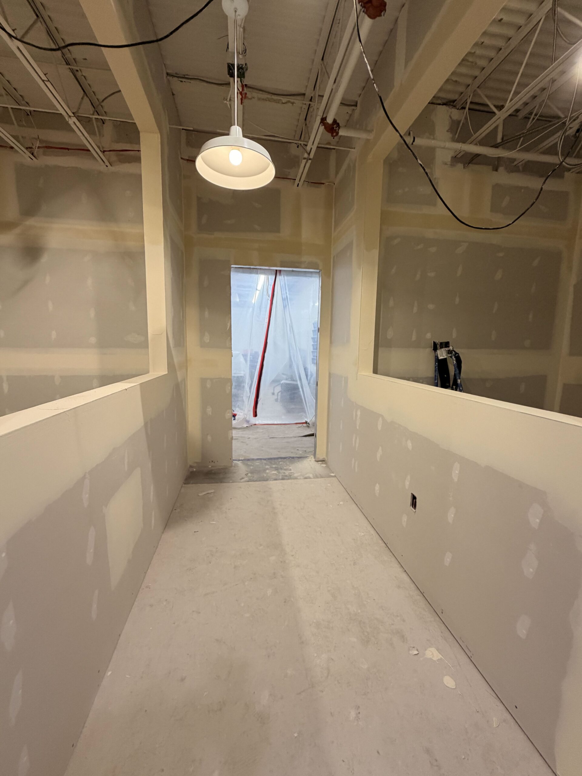
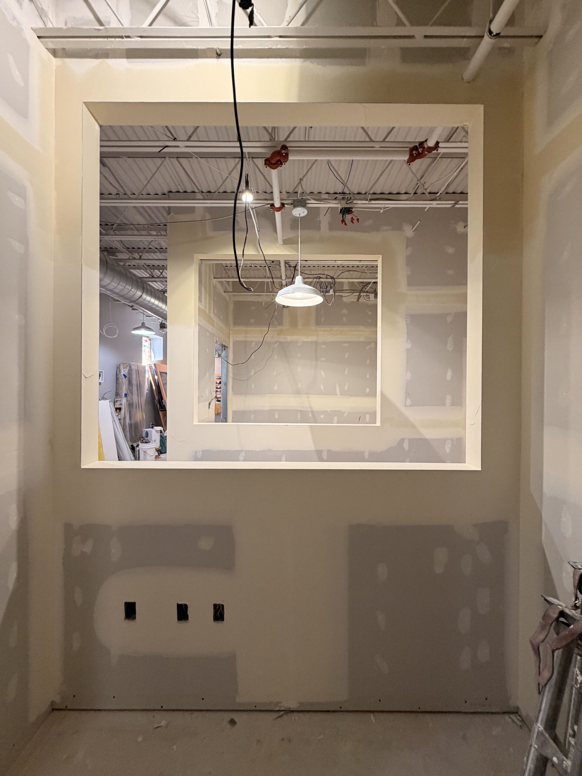
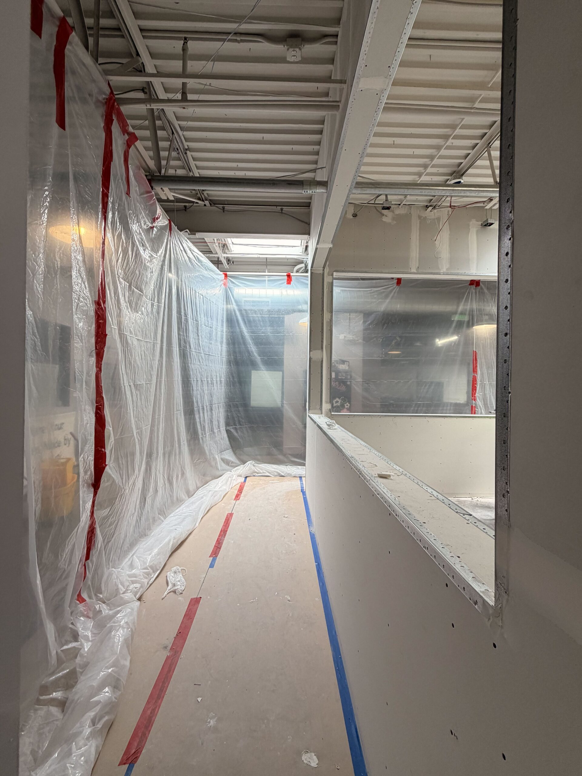
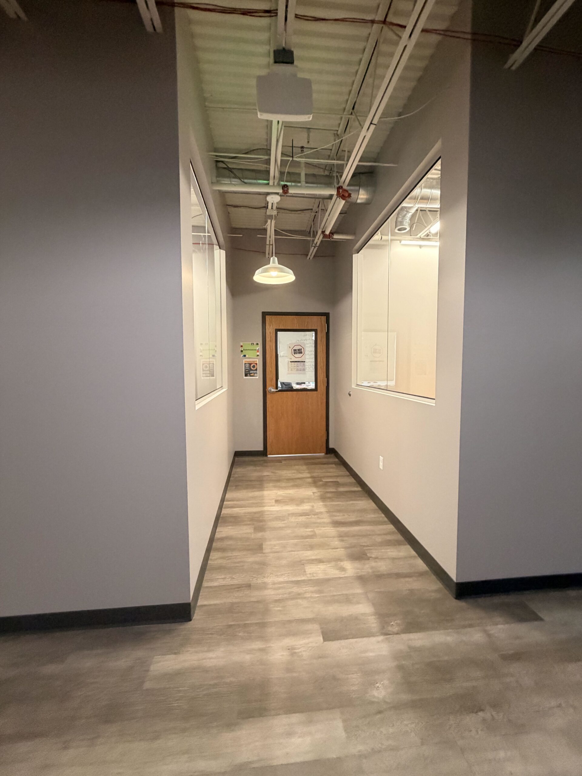
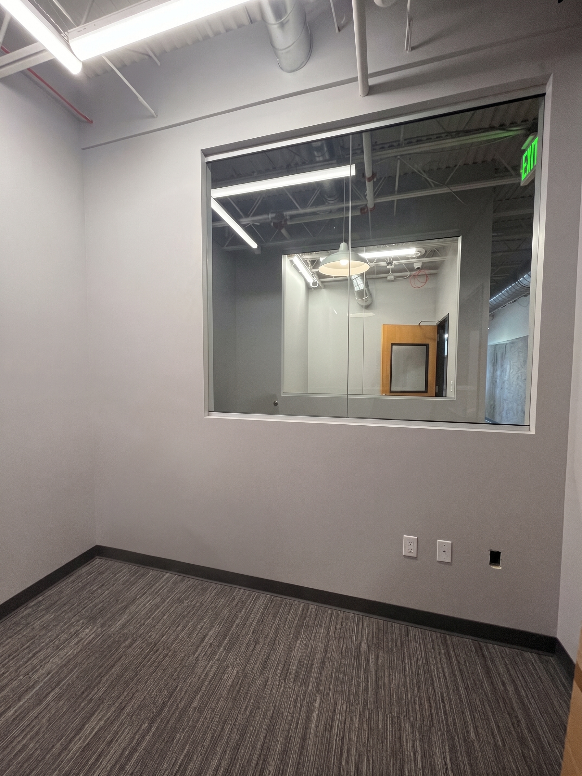
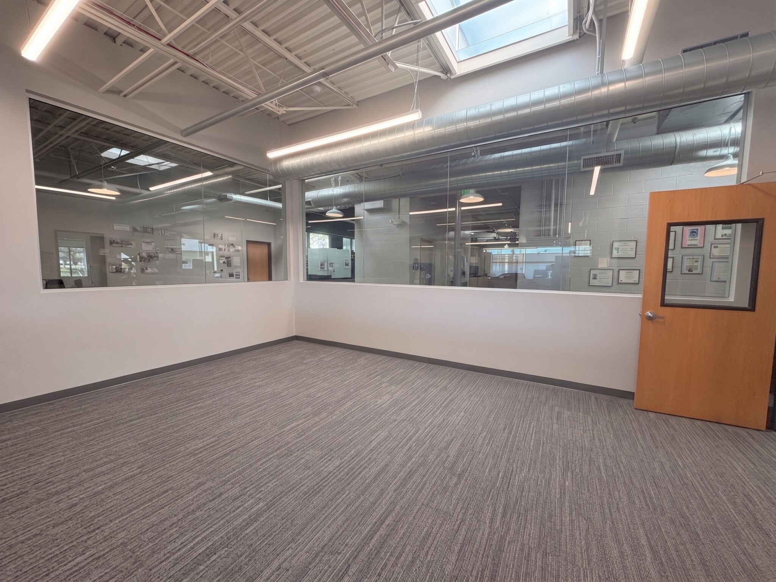
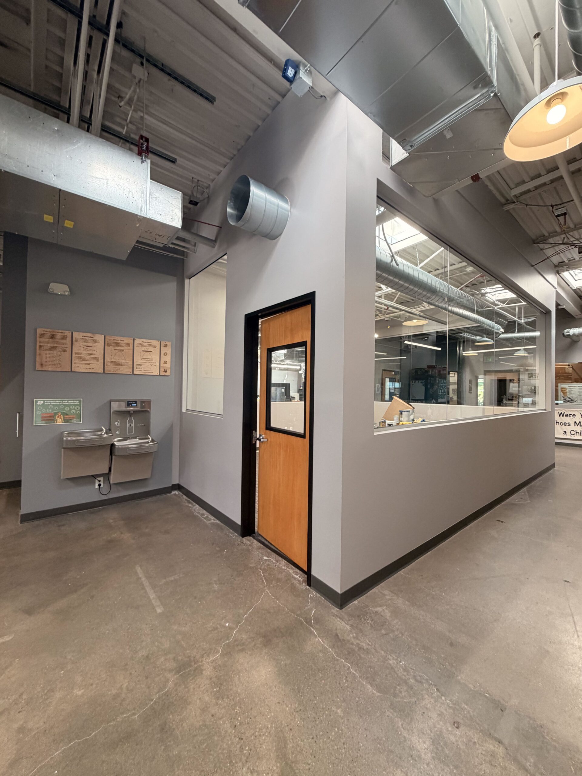
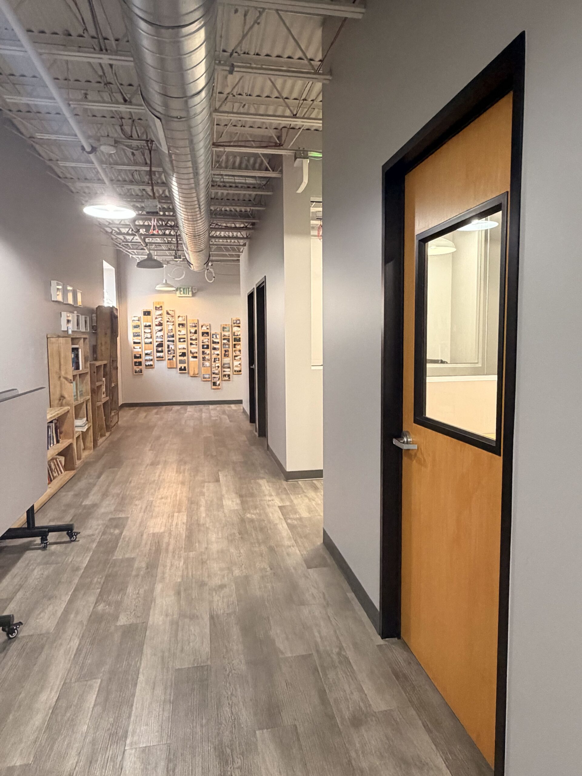
That was the case at 5280 Recovery High School in Denver. A series of hall and gathering areas, generous but doing little work for the school day, became the site for new administrative offices and an additional classroom. Rather than close the area off, the design uses new partitions with interior glazing to carve out enclosed, functional rooms while preserving the openness and borrowed daylight that made the space feel good to begin with. New flooring, finishes, and lighting complete the transformation and bring the area in line with the rest of the campus.
The project moved from design through construction in approximately three months, with permitting accounting for the longest stretch of the timeline. Planning early around that reality kept the work on schedule and gave the school functional new spaces without a lengthy build that was completed during the Summer break period.